
Villa in Orba, for sale
Reference number: MAR-001656
Price: €708,000
- Constructed area 253 m²
- Plot size 800 m²
- Bedrooms 3
- Bathrooms 3
MODERN VILLA IN ORBA, ALICANTE
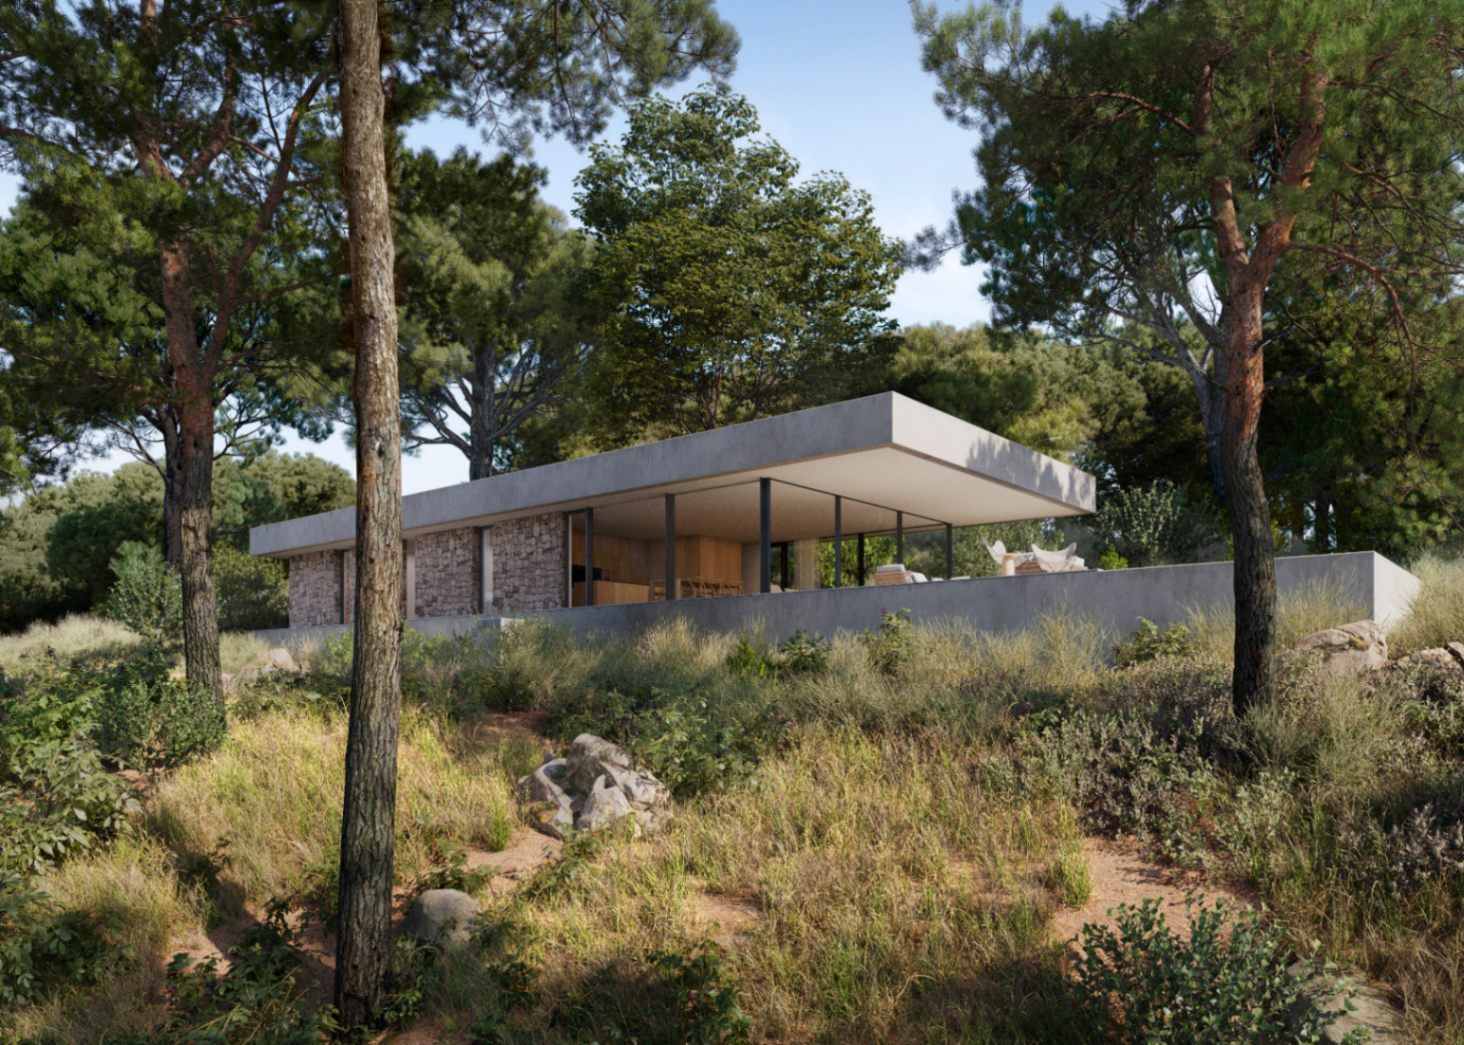
House under construction in modern minimalist style of 253 sq meters distributed in 227 sq meters of living space on ground floor including porch and 26 sq meters of basement. It is situated on a plot of 800 sq meters with good views located in a natural area surrounded by big trees. The house will be built in a style that integrates with the landscape, with imitation concrete walls and natural stone decorations in a way that combines ultramodern elements with a traditional rustic touch as shown in the 3 D images. The main floor is distributed in a spacious glazed living-dining room with open plan kitchen, hallway, 3 bedrooms, 2 bathrooms, one of them en suite in the master bedroom, service toilet and a wide covered porch in the form of a cantilever without pillars which leads to the pool terrace. Air conditioning hot and cold is included throughout the house. The price includes a swimming pool 9,45 x 3,30 meters as shown in the plans. The access to the house will be with concrete and a parking for several cars is also included in the price, as well as the metal fencing of the plot. The kitchen units and electrical appliances will be chosen and paid for by the client. For further information please contact our sales team. Images and videos are provided for illustrative purposes only and do not constitute a contractual commitment. The company reserves the right to make changes or modifications without prior notice.
Details
- Type: Villa
- Transaction: For sale
- Province: Alicante
- Town: Orba
- Bedrooms: 3
- Bathrooms: 3
- Constructed area: 253 m²
- Plot size: 800 m²
Extras
- Balcony: Closed-in terrace
- Heating Type: Other - Individual
- Parking: Yes
- Reinforced Door: Yes
- Air Conditioning: Yes
- Seafront: Yes
- Double glazing: Yes
MODERN VILLA IN ORBA, ALICANTE
House under construction in modern minimalist style of 253 sq meters distributed in 227 sq meters of living space on ground floor including porch and 26 sq meters of basement. It is situated on a plot of 800 sq meters with good views located in a natural area surrounded by big trees. The house will be built in a style that integrates with the landscape, with imitation concrete walls and natural stone decorations in a way that combines ultramodern elements with a traditional rustic touch as shown in the 3 D images. The main floor is distributed in a spacious glazed living-dining room with open plan kitchen, hallway, 3 bedrooms, 2 bathrooms, one of them en suite in the master bedroom, service toilet and a wide covered porch in the form of a cantilever without pillars which leads to the pool terrace. Air conditioning hot and cold is included throughout the house. The price includes a swimming pool 9,45 x 3,30 meters as shown in the plans. The access to the house will be with concrete and a parking for several cars is also included in the price, as well as the metal fencing of the plot. The kitchen units and electrical appliances will be chosen and paid for by the client. For further information please contact our sales team. Images and videos are provided for illustrative purposes only and do not constitute a contractual commitment. The company reserves the right to make changes or modifications without prior notice.
Info Request
For more information about this property, complete the details below.
You can also call:
639728888
moreEnergy certification

Similar properties


Orba
Villa in Orba
Spectacular 5 bedroom villa with a truly panoramic view of the Orba valley. This property was built as part of...
- Bedrooms: 5
- Bathrooms: 4
- Constructed area: 267 m²
€645,000
